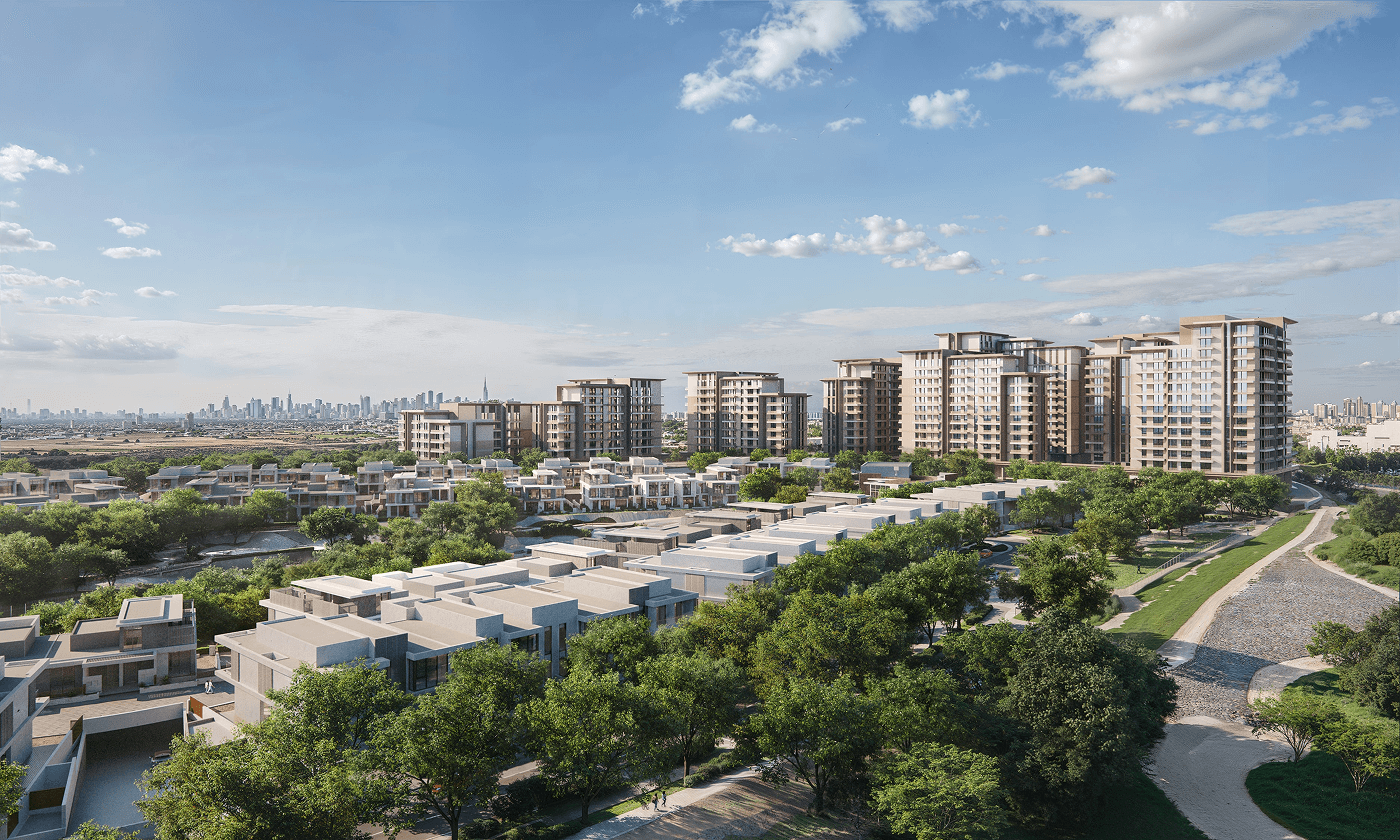
Expo Valley Views: Dubai World Central, Dubai Residential Project
- Price
- from AED 1,690,000
- Delivery
- October 2029
- Unit sizes
- 83–209 m²
About the Project
Expo Valley Views is located in Dubai World Central. It is a residential project developed by Expo City Valley Apartments Fzco. Unit types: 1-bedroom, 2-bedroom, 3-bedroom. Unit sizes: 83-209 m². Announced delivery date: October 2029. Starting price: AED 1,690,000. The published plans give two figures for each flat: the internal area and a total that includes the balcony.
Expo Valley Views is a block of flats in the Expo Valley part of Expo City Dubai, within Dubai World Central. Expo Valley Views is developed by Expo City Dubai and has one-, two- and three-bedroom flats.
One-bedroom flats are 72 m² inside and 83 to 104 m² in total. There are four types of two-bedroom flat, 107 to 117 m² inside and 124 to 156 m² in total, and two types of three-bedroom flat, 144 to 150 m² inside and 169 to 209 m² in total.
Prayer rooms are on the ground floor. On the podium are the main pool, an infinity-edge pool, a lap pool, a children's pool and plunge pools with their decks, two gyms, yoga areas, barbecue and outdoor dining spaces, an events lawn and a community square. Children have an indoor club and play areas, and there is a multipurpose hall and an indoor games room. The plans link the buildings with shaded footpaths.
The block lies near Al Wasl Plaza and Terra, very close to the Dubai Exhibition Centre and, according to Expo City Dubai, a short drive from Al Maktoum International Airport. The developer gives 2029 for completion. Expo City's master plan treats the district as a link between the exhibition centre, the airport and Jebel Ali Port; for other schemes nearby, see our Dubai World Central page.
Residence types and sizes
Sizes of 3 unit types at Expo Valley Views: 1-bedroom, net 72 m², gross 83 m²; 2-bedroom, net 107–117 m², gross 124–137 m²; 3-bedroom, net 144–149 m², gross 169–175 m².
| Unit types | Net area | Gross area | Floor plans |
|---|---|---|---|
| 1-bedroom | 72 m² | 83 m² | View plans: 1 |
| 2-bedroom | 107–117 m² | 124–137 m² | View plans: 3 |
| 3-bedroom | 144–149 m² | 169–175 m² | View plans: 2 |
Floor Plans
1-bedroom Floor Plan
- Net area
- 72 m²
- Gross area
- 83 m²
- Area
- 83 m²
- Price
- —
- Bedrooms
- 1
Project Features
This page lists 17 features the developer has announced for Expo Valley Views. Highlights: Children's playgrounds, Infinity pools and terraces, Barbecue and outdoor dining area, Main gym, Additional gym. The other features fall into these groups: Pool & beach (3), Fitness & sport (1), Family & outdoors (1), Services & clubhouse (1), Other features (3).
More amenities (9)
Pool & beach 3
- Infinity pool and terrace
- Lane pool and terrace
- Children's pool and terrace
Fitness & sport 1
- Shaded walking paths
Family & outdoors 1
- Activity lawn area
Services & clubhouse 1
- Multipurpose hall
Other features 3
- Prayer rooms
- Community square
- Indoor playroom
Location & Access
Expo Valley Views is located in Dubai World Central, Dubai (UAE). Nearest points on the map: AIKO MALL (Ramla hyper market) (1.1 km), Hilal Al Madina (1.3 km), Aster medical center (2.9 km). Distances are measured in a straight line; data comes from OpenStreetMap contributors.
Dubai World Central, Dubai
Nearby
- AIKO MALL (Ramla hyper market)Shopping1.1 km
- Hilal Al MadinaShopping1.3 km
- Aster medical centerHealth2.9 km
- Karama Medical CentreHealth3.0 km
Nearby-places data © OpenStreetMap contributors; distances are as the crow flies.
Frequently Asked Questions
Where is Expo Valley Views?
The project is located in the Expo Valley section of Expo City Dubai in the Dubai World Central area, around Al Wasl Plaza and Terra. Very close to the Dubai Exhibition Centre, a short drive from Al Maktoum International Airport.
Who is developing the project?
The main developer of the project is Expo City Dubai.
What apartment types are available and what are their sizes?
1+1 apartments have 72 m² of interior space and 83–104 m² of total area. 2+1 apartments are offered in four types, with 107–117 m² of interior space and 124–156 m² of total area; 3+1 apartments are offered in two types, with 144–150 m² of interior space and 169–209 m² of total area.
What amenities are available?
Main pool, infinity-edge pool, lap pool, children's pool and diving pools; main and additional sports halls, yoga areas, barbecue areas, event lawn, community square, indoor children's club, multipurpose hall, indoor playroom and prayer rooms.
When is the delivery?
Delivery year 2029.
What is the starting price?
Starting price is announced as AED 1.69 million (2026).
Before You Decide on This Project
The factsheet the developer publishes for Expo Valley Views carries separate floor plates for the first floor, the typical middle floors and the top floors, so it shows which apartment types sit on which levels; it also notes that unit plans may come in a mirrored version. Prayer rooms are listed among the community features. When reviewing a plan, confirm the floor band as well as the unit type, and whether the home you are offered is the mirrored layout.
Project Documents
Keep Exploring This Area
Where does this page's information come from?
Project details are compiled from the developer/project sources; fields with a verification stamp were checked against their primary source on the shown date. Prices change frequently with campaigns, so the current price is shared per project on request.
More projects in Dubai World Central
All projects →


Request the Current Price for Expo Valley Views
Your enquiry comes to the satisofisi.com team. We get back to you and, where needed, share it with the project's developer.