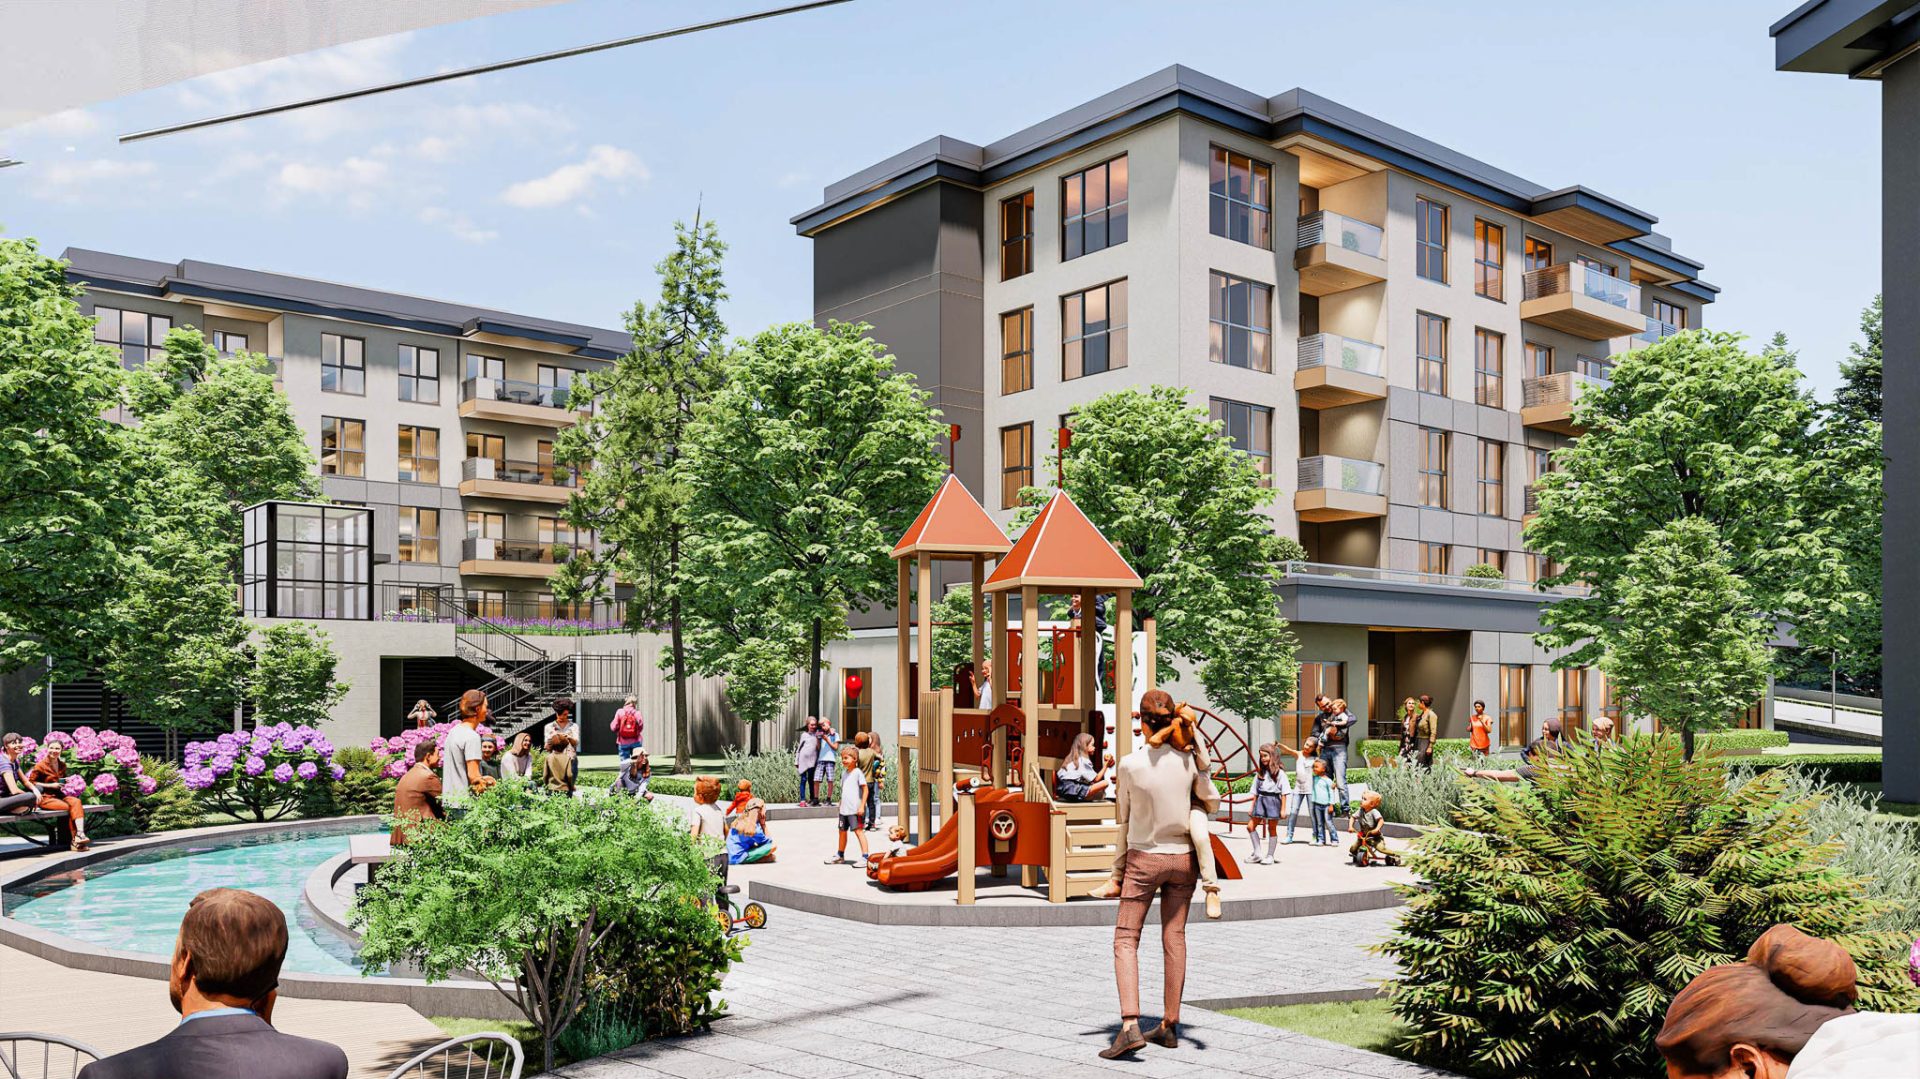

Referans Pendik: Pendik, Istanbul Residential Project
- Delivery
- March 2027
- Unit sizes
- 86–305 m²
- Total units
- 686
Prices for projects in Türkiye change often and vary from one flat to the next, so we do not publish them on the page.
About the Project
Referans Pendik is a mixed-use residential and commercial project in Dolayoba, Pendik, on the Asian side of Istanbul. It is being delivered by a joint venture of Kiler GYO and Biskon Yapi A.S., in which Kiler GYO holds 99% and Biskon Yapi 1%. The land is developed under a revenue-sharing agreement with Iller Bankasi, the Turkish municipal development bank.
The two parcels serve different functions: the residential parcel (block 10299, plot 3) carries 45 blocks, while the commercial parcel (block 10510, plot 1) carries 2 blocks. Together they cover 90,053.83 m² of land with 202,072.07 m² of total construction area.
- Homes: 686
Last verified: 14.11.2026
Of the 718 units on the residential parcel, 686 are homes and 32 are shops; the 192 units on the commercial parcel are licensed as offices and business premises. The homes break down into 393 two-bedroom, 16 two-bedroom-plus, 215 three-bedroom, 10 three-bedroom-plus, 50 four-bedroom and 2 four-bedroom-plus units.
The scheme is built low-rise to match the surrounding fabric. Blocks 10, 11 and 12 combine homes and commercial space, while block 45 is dedicated to offices and shops. Alongside flats with garden or terrace use, the project includes a limited number of villas. Shared areas include playgrounds within the neighbourhood, a large common park and walking paths around a pond.
The site fronts the D-100 (E-5) highway and sits next to Tavsantepe metro station, giving direct public transport access. Nearby are Pendik Millet Bahcesi (the national garden), the IDO Pendik ferry pier, IstMarina shopping centre, Marmara University Pendik Training and Research Hospital, Sabiha Gokcen Airport and Pendik Marina. The slope of the land allows sea views from different points of the project.
The developer's latest valuation report (valuation date 31.12.2025) states that construction is ongoing and the project has reached 40% completion; the sales office operates at the south-western edge of the residential parcel. Sample floor plans for the 2+1, 3+1, 3.5+1 and 4+1 types are published on the project website. No price list is published in official sources; current pricing and availability are provided on request via 444 5 111 or the form on the project website.
Residence types and sizes
| Unit types | Floor plans |
|---|---|
| 2-bedroom | View plans: 8 |
| 3-bedroom | View plans: 4 |
Floor Plans
Technical Specifications
- Low-rise blocks
- Neighbourhood playgrounds
- Large common park
- Walking paths around a pond
- Flats with garden or terrace use
- Limited number of villas
- Commercial units
- Next to Tavsantepe metro station
Location & Access
Pendik, Istanbul (Dolayoba)
Pendik, Istanbul
Nearby
- Tavşantepe MetroTransport0.2 km
- TavşantepeTransport0.3 km
- Şirin EczanesiHealth0.4 km
- KaragülShopping0.5 km
- Yeni EczaneHealth0.5 km
- Uğur MarketShopping0.7 km
Nearby-places data © OpenStreetMap contributors; distances are as the crow flies.
Frequently Asked Questions
Where is Referans Pendik located?
The project is in Dolayoba, Pendik, on the Asian side of Istanbul; the registered address is Dumlupinar Mah. Tevfik Ileri Caddesi.
Who is developing the project?
It is developed by a joint venture of Kiler GYO and Biskon Yapi A.S., with Kiler GYO holding 99% and Biskon Yapi 1%. The land belongs to Iller Bankasi and is developed under a revenue-sharing agreement.
How many homes does the project include?
Of the 718 units on the residential parcel, 686 are homes and 32 are shops. The 192 units on the commercial parcel are licensed as offices and business premises.
What unit types are available?
The homes comprise 393 two-bedroom, 16 two-bedroom-plus, 215 three-bedroom, 10 three-bedroom-plus, 50 four-bedroom and 2 four-bedroom-plus units.
How large is the site?
The two parcels cover a total of 90,053.83 m² of land with 202,072.07 m² of construction area.
How many blocks are there?
There are 45 blocks on the residential parcel and 2 blocks on the commercial parcel.
What shared amenities are planned?
Playgrounds within the neighbourhood, a large common park and walking paths around a pond are among the announced shared areas.
What is the construction status?
According to the developer's valuation report dated 31.12.2025, construction is ongoing and the project is 40% complete.
How can I get pricing and availability?
No price list is published in official sources. Current pricing and availability are provided via 444 5 111 or the form on the project website.
Documents and Title Deed
Title deed record (for information)
- Block no
- 10299
- Parcel no
- 11
- Map sheet
- G22b11a4a
Keep Exploring This Area
Sources
- Official Referans Pendik project page by Kiler GYO ↗
Data used: Developer details, plot area, location advantages, contact
Last checked: 14.11.2026 - Official valuation report by Kiler GYO (KLRGY-2025-00005, 08.01.2026) ↗
Data used: Parcel, block and unit counts, unit-type breakdown, construction status
Last checked: 14.11.2026 - Official Referans Pendik project website ↗
Data used: Project introduction, amenities, living concept
Last checked: 14.11.2026 - Official Referans Pendik floor plans page ↗
Data used: Published sample floor plans
Last checked: 14.11.2026
Data last checked
- Project details:
- 14.11.2026
- Price:
- Confirmed when you enquire
- Availability:
- Confirmed when you enquire
Where does this page's information come from?
Project details are compiled from the developer/project sources; fields with a verification stamp were checked against their primary source on the shown date. Prices change frequently with campaigns, so the current price is shared per project on request.
Other Projects by Kiler GYO
All projects →
Request the Current Price for Referans Pendik
Your enquiry comes to the satisofisi.com team. We get back to you and, where needed, share it with the project's developer.